Free resource
Building a House Checklist
A practical, stage-by-stage checklist that walks you through a home build from permits to punch list. Use it to catch mistakes before they turn into $5,000, $20,000, or $50,000 fixes.
Get the Full BuildTrail System — $50.00The checklist below covers the 14 major phases of a residential build. Each phase includes the high-impact checks that are easiest to miss and hardest to fix later.
1. Pre-construction planning
Lock your budget, scope, and team before anyone breaks ground. This is where most $20K+ mistakes are born.
- Set a hard budget with a 10–15% contingency reserve.
- Confirm zoning, setbacks, and permit requirements with your municipality.
- Hire a builder or GC only after checking references, licenses, and insurance.
- Review architectural plans for missing dimensions, room sizes, and window placements.
- Get soil tests and a site survey to avoid foundation surprises.
2. Site preparation
Clear, grade, and stake the lot so the foundation crew starts on a level, well-drained surface.
- Remove topsoil and store it for final grading.
- Install erosion control and sediment fencing.
- Mark utility lines and confirm water/sewer tap locations.
- Verify the build footprint matches the approved plans.
3. Foundation
Everything rests on this. Catch slab, footing, and waterproofing errors before they’re buried.
- Inspect footings for depth, width, and rebar placement before the pour.
- Check anchor bolt and hold-down spacing against structural drawings.
- Verify drainage planes, damp-proofing, and perimeter drain placement.
- Document the slab pour date and any cracks or level issues.
4. Framing
Walls, floors, and roof structure define every room. Measure twice before drywall hides it.
- Confirm wall spacing, openings, and ceiling heights match plans.
- Check for plumb, straight, and level walls on every floor.
- Verify beam and header sizes above wide openings.
- Inspect roof trusses and sheathing nailing patterns.
5. Exterior shell & roofing
Seal out water and air before you move inside. Flashings are the #1 source of future leaks.
- Inspect house wrap, flashing, and window/door sealing.
- Verify roof underlayment and shingle installation details.
- Check soffit, fascia, and gutter alignment.
- Confirm exterior penetrations are sealed and caulked.
6. Rough plumbing
Pipes and drains are hard to fix once covered. Verify locations and slopes now.
- Confirm fixture locations, pipe sizes, and drain slopes.
- Test water pressure and inspect joints before closing walls.
- Verify venting layout and water heater placement.
- Photo-map every pipe before insulation goes in.
7. Rough electrical
Outlets, switches, lighting, and panel capacity should match your lifestyle before drywall.
- Count outlets per room and verify spacing against code.
- Check switch locations and three-way switching plans.
- Confirm panel size, circuit labels, and surge protection.
- Test all rough wiring before wall close-up.
8. HVAC & mechanical
Comfort and air quality depend on proper duct sizing, returns, and venting.
- Verify unit sizing matches the Manual J load calculation.
- Check return-air pathways and supply register placement.
- Inspect duct sealing and insulation.
- Confirm combustion venting for gas appliances.
9. Insulation & air sealing
Thermal comfort and energy bills are decided here. Gaps are invisible but expensive.
- Inspect insulation type, R-value, and coverage in walls, attic, and rim joists.
- Check air sealing around windows, doors, penetrations, and top plates.
- Verify vapor barrier location based on climate zone.
- Document any missed or compressed areas.
10. Drywall & interior finishes
The stage where flaws become visible. Catch texture, paint, and trim issues early.
- Check drywall seams, nail pops, and corner bead before texture.
- Verify paint/primer coverage and color consistency.
- Inspect interior trim, door clearances, and hardware alignment.
- Confirm stair railing height, spacing, and handrail continuity.
11. Flooring, tile & cabinets
Finish materials are the most visible part of the house. Quality checks pay off every day.
- Verify tile layout, grout, and waterproofing in wet areas.
- Check hardwood/lvp transitions, expansion gaps, and levelness.
- Inspect cabinet level, hardware, and soft-close function.
- Confirm countertop seams, overhangs, and cutouts.
12. Plumbing & electrical finish
Fixtures, outlets, and switches get wired in. Make sure everything works and is accessible.
- Test every outlet, switch, GFCI, and light fixture.
- Run water and check for leaks, pressure, and drain flow.
- Confirm hot/cold orientation on faucets and showers.
- Verify exhaust fans and range hood venting.
13. Exterior hardscape & grading
Water should drain away from the house, not toward it. Finish grading protects the foundation.
- Confirm final grade slopes away from the foundation (6 inches in 10 feet minimum).
- Check driveway, walkway, and patio pitch and drainage.
- Verify downspout extensions and splash blocks.
- Inspect seed/sod, irrigation, and landscape drainage.
14. Final inspections & punch list
Before closing, walk every room and verify that the final inspector’s list is complete.
- Schedule final building, plumbing, electrical, and HVAC inspections.
- Create a written punch list with photos and deadlines.
- Verify builder addresses every item before final payment.
- Keep all permits, inspection approvals, and manuals.
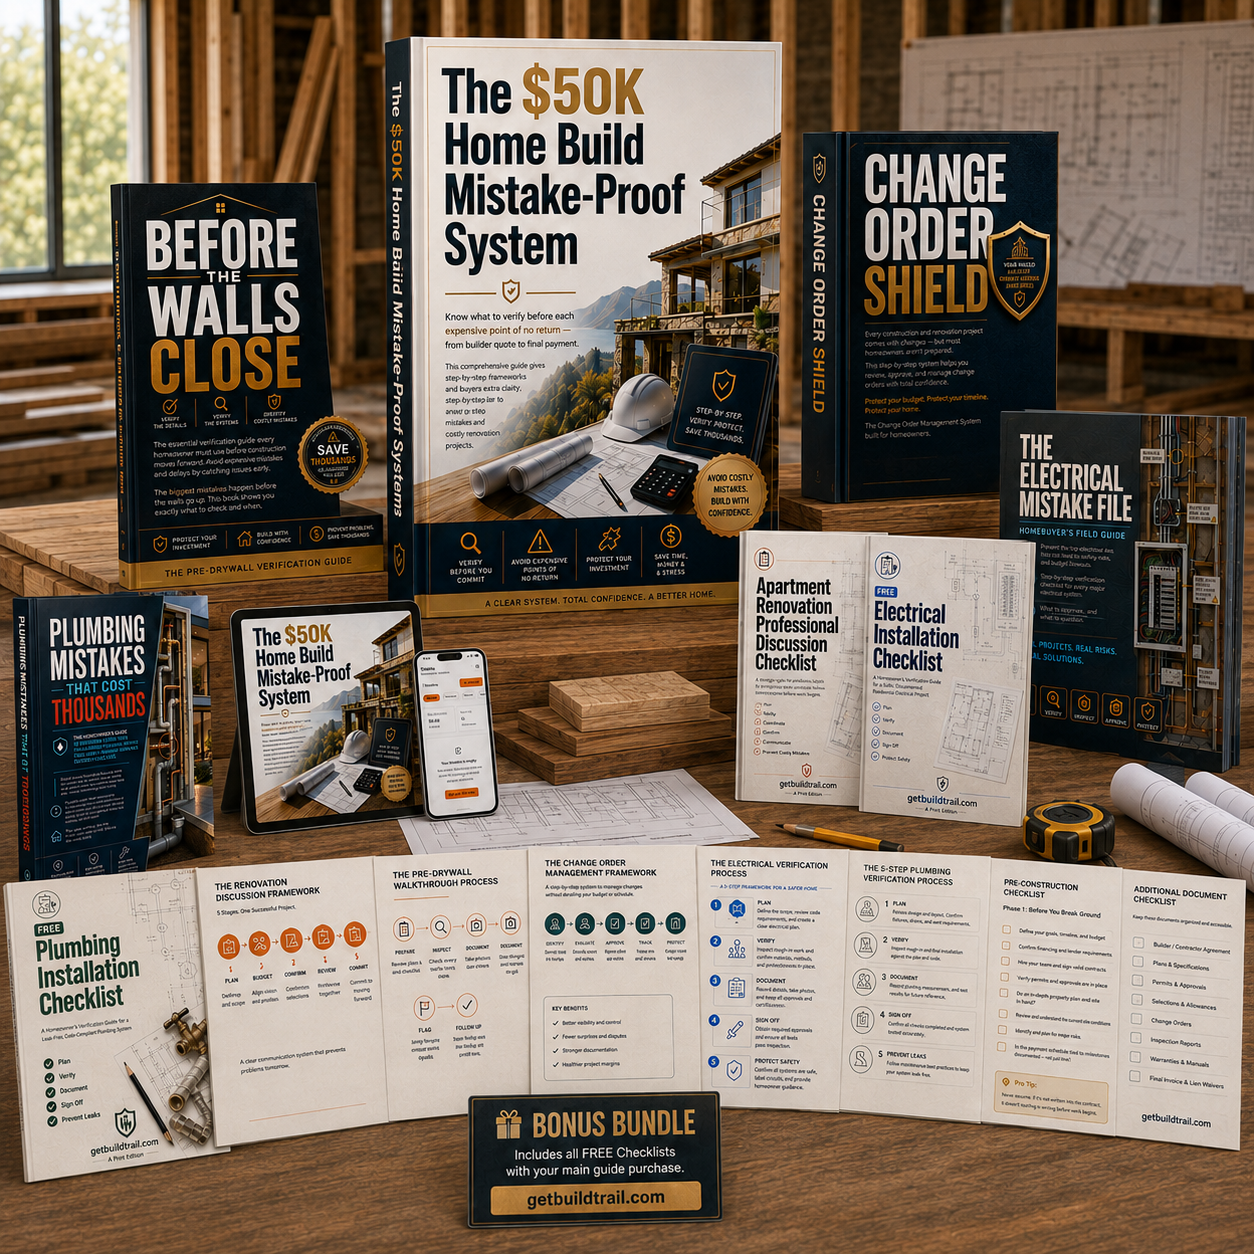
Want the full stage-by-stage system?
This checklist is the starting point. The BuildTrail Home Build System gives you stage-by-stage checkpoints, budget sheets, builder scripts, and the BuildTrail app — the complete package for $50.00.